
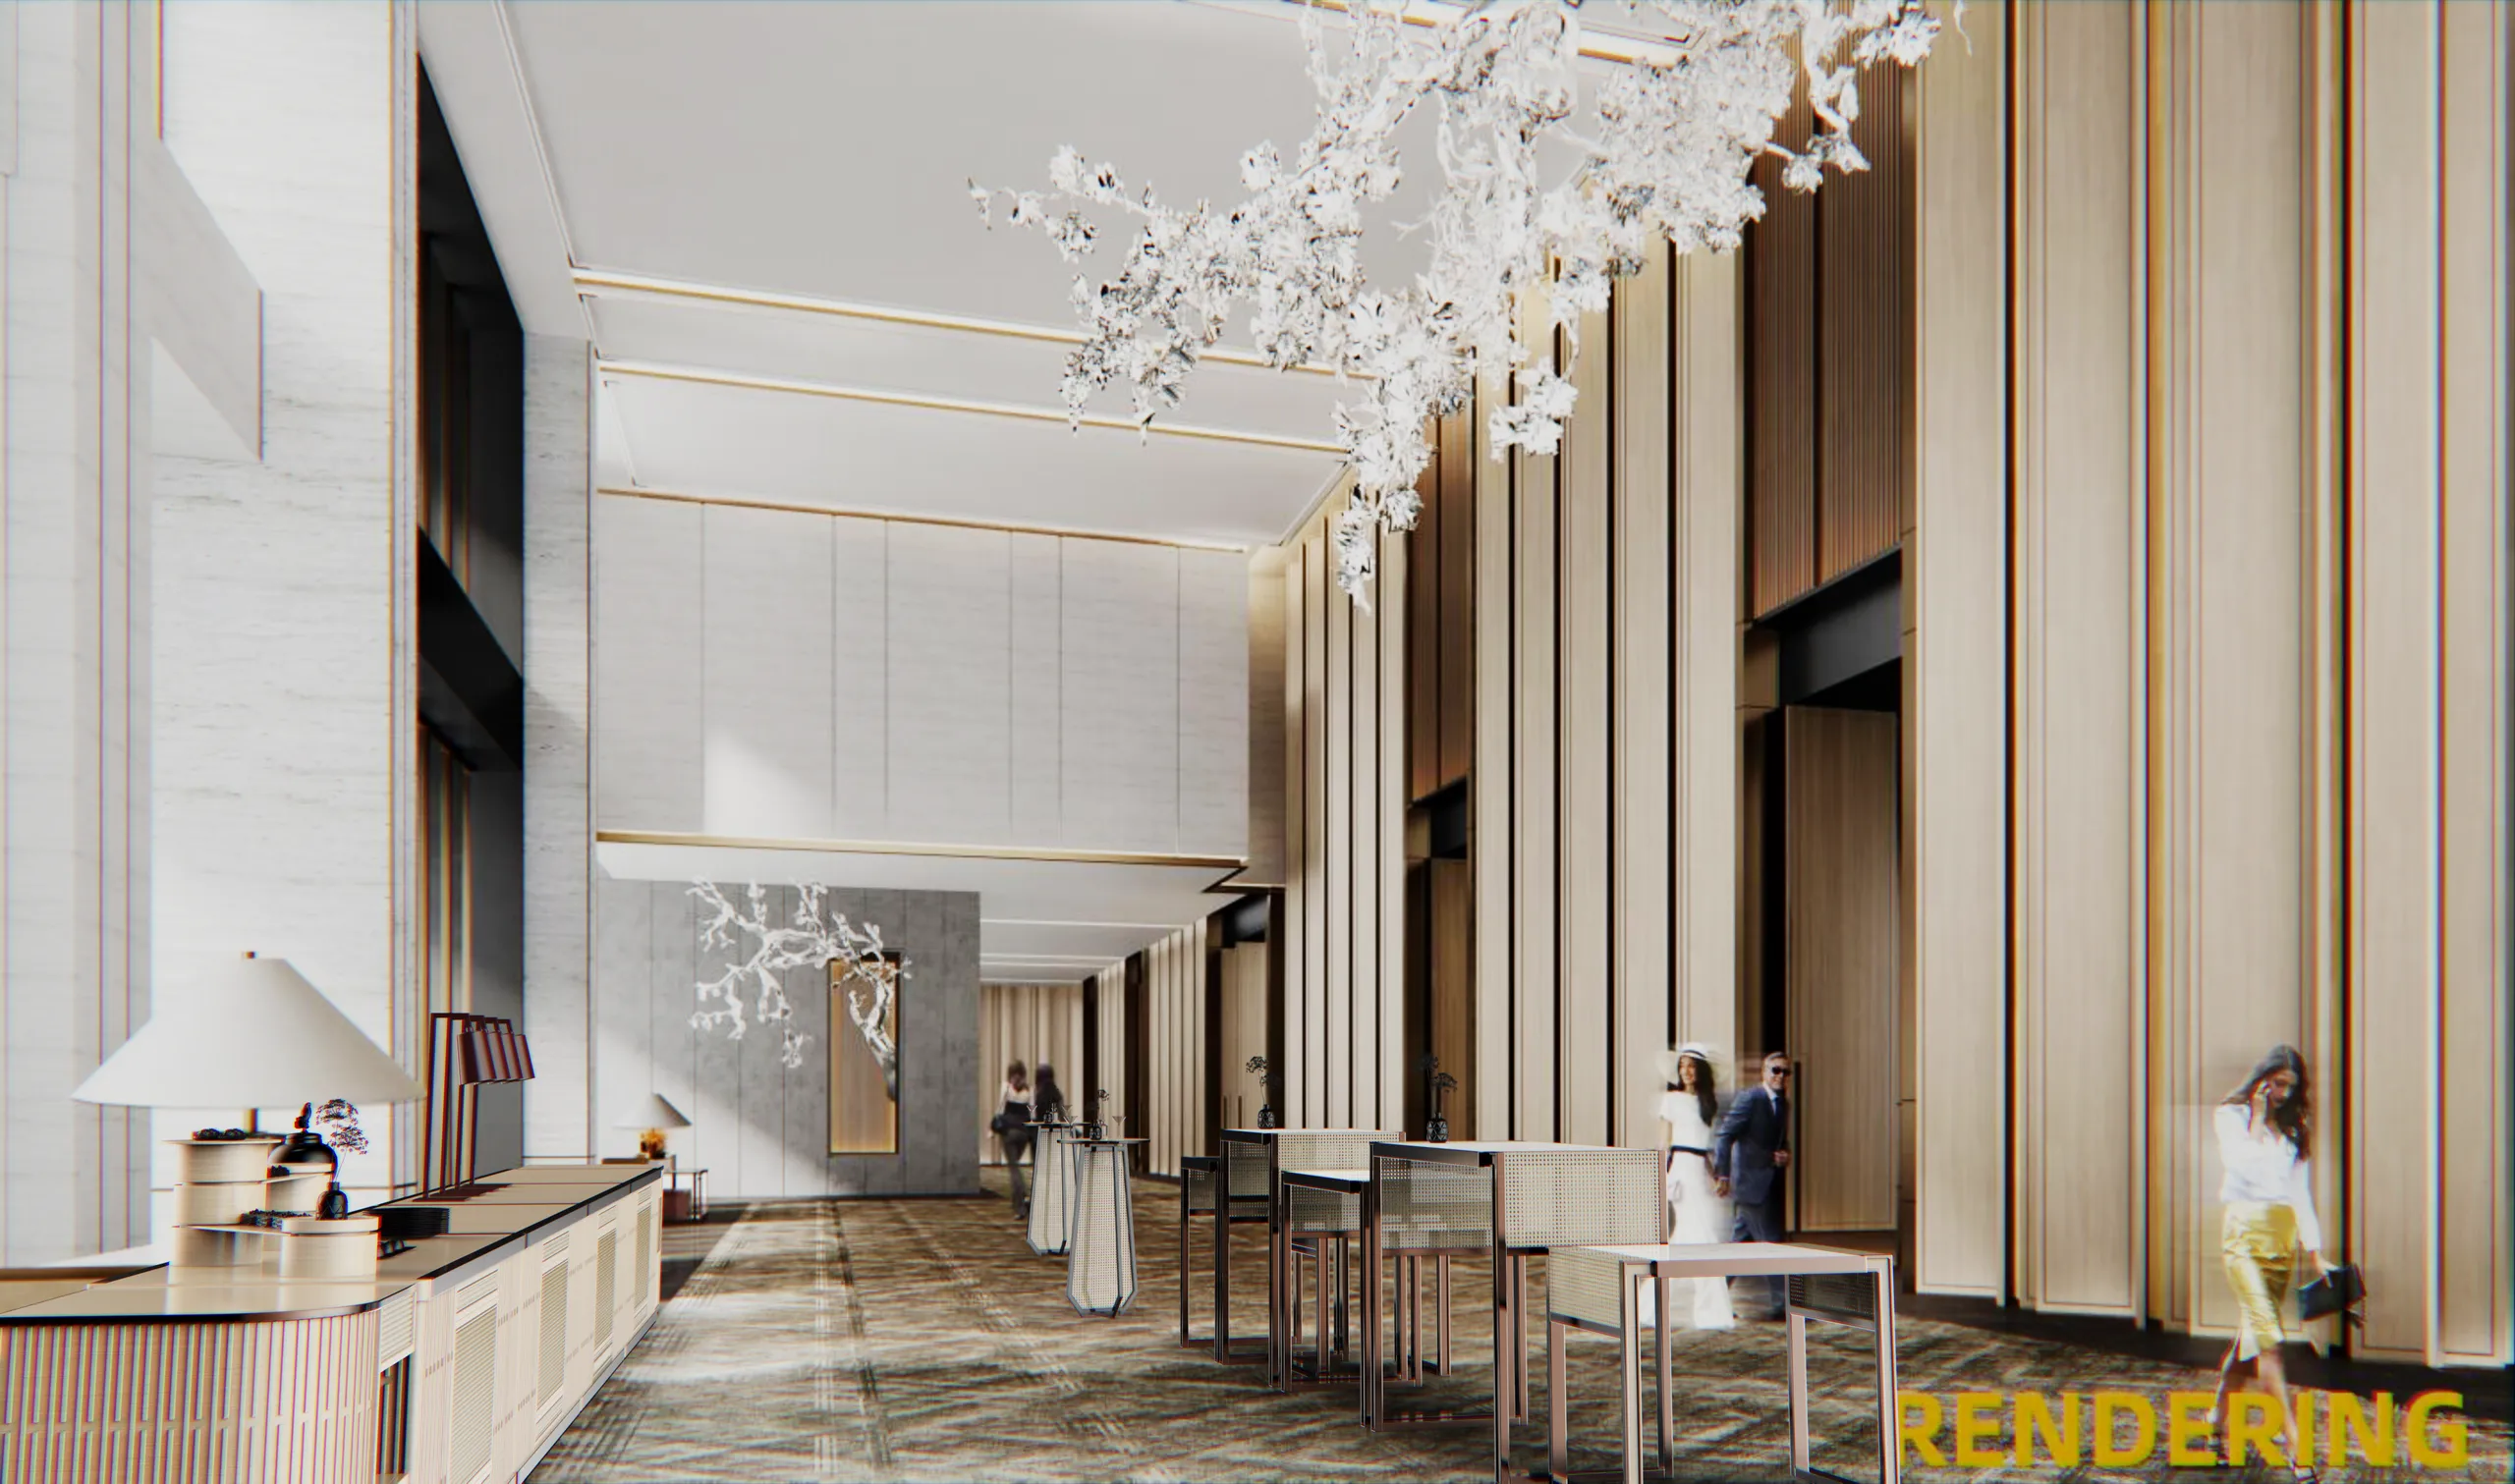
A buffet is more than a sequence of counters. It is one of the few hotel spaces where guests, service teams, food presentation, and interior design are all in motion at the same time. When the layout works, people move naturally, staff replenish quietly, and the room feels generous even at peak service. When it does not, even a beautiful setting can feel crowded.
The most useful starting point is not the product list. It is the journey: what a guest sees first, where they pause, and how the service team keeps the experience flowing behind the scenes.
Start with the first ten seconds
Guests make an instant reading of the buffet area. A clear entrance, an inviting focal point, and enough visual breathing room create confidence before a plate is picked up. In many hotel breakfast rooms and banquet venues, the right opening move is a simple one: place the most universally appealing offer where it can be seen immediately, then let the rest of the menu unfold in a logical rhythm.
- Create an arrival point. A beverage, bakery, fruit, or signature display can anchor the first view.
- Avoid competing queues. Separate high-demand stations from cutlery, plates, and condiment points.
- Give guests a reason to continue. Alternate hot food, cold food, and visual highlights instead of building one long, uniform line.
Design two routes, not one
Every buffet has a guest route, but the staff route is just as important. Replenishment, clearing, power access, and waste handling should be planned as deliberately as the dining-side presentation. A layout that leaves room for staff to work without crossing the main guest path feels calmer and is easier to maintain through a long service period.
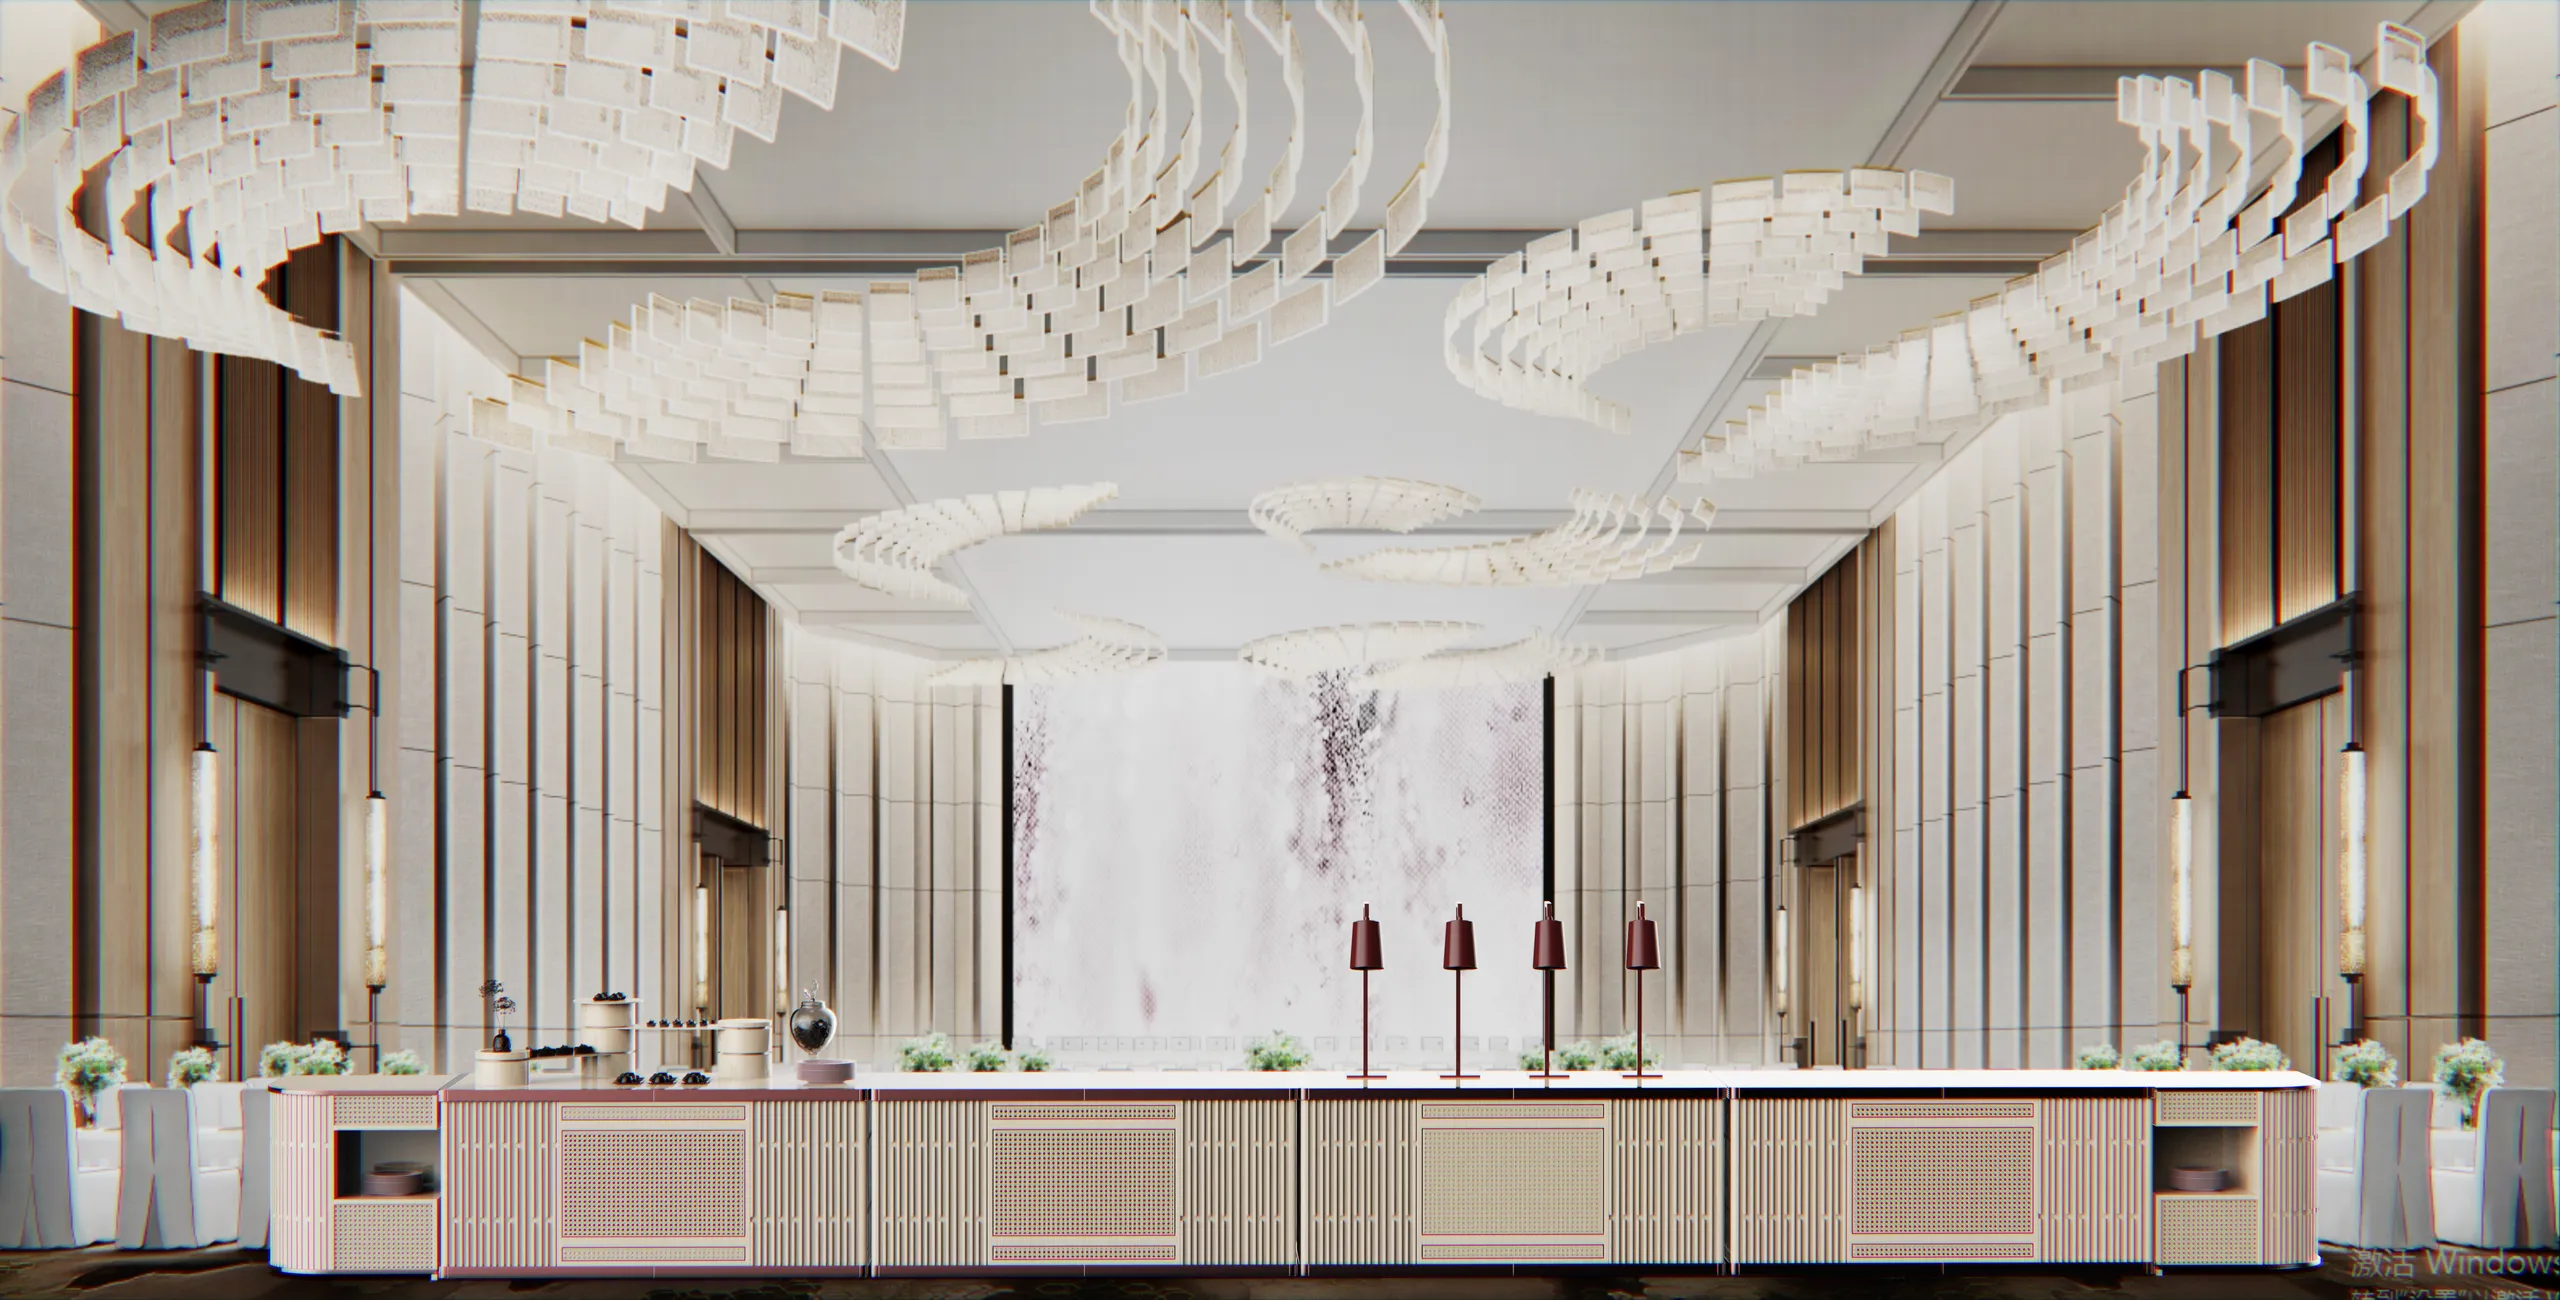
This is where modular furniture becomes especially useful. Rather than forcing every function into a fixed footprint, individual stations can be placed around the service pattern: cooking where supervision is available, cold displays where guests can circulate, and auxiliary pieces where staff can reach them without creating a visible interruption.
Build visual rhythm, not visual noise
Hotel dining spaces often need to handle a great deal of equipment. The goal is not to hide function; it is to make function feel composed. Repeated materials, aligned worktops, and a consistent family of finishes help separate modules read as one environment. A change in height, colour, lighting, or food presentation can then be used intentionally to mark moments of discovery.
A successful buffet layout feels effortless to the guest because the complexity has been resolved before service begins.
A planning checklist for the project team
- Define the service scenarios: breakfast, banquet, tea break, live cooking, or a combination.
- Mark entry, exit, queue points, and clearances on the floor plan before selecting modules.
- Separate guest circulation from replenishment and cleaning routes.
- Group equipment by temperature, service style, and power requirements.
- Reserve one flexible area for seasonal menus, themed events, or an unexpected increase in covers.
Plan for change as well as service
The strongest hotel dining rooms are rarely used for just one thing. A breakfast buffet may become a conference lunch the same afternoon, then a reception or wedding display at the weekend. Choosing mobile and modular elements gives the team a practical way to respond without asking the space to be rebuilt each time.
At DECHANT, we help hospitality teams turn operational requirements into cohesive furniture layouts—balancing dimensions, material direction, service functions, and the character of the venue. Talk to our team about your next dining-space project.